
~Inside
Longacre House~
Gentle Readers,
please forgive how long it’s taken me to get this posted. I honestly didn’t mean
for the delay to be this long, but like the man said, “Life is what happens
when you’re making other plans.” :-P Plus we sold some of our furniture and
bought a few new pieces, so all the pictures I’d taken were obsolete and I had
to take new ones! AAH!
* * *
Well, now that
I’ve given you a look about the accessible grounds, it’s time to head back up
the hill for a tour of Longacre House.
I feel I should
mention here, first, that our settling on this house, out of all the homes we
looked at, was totally a God-thing. I’ve never seen His hand at work so
transparently, so blatantly obvious. We looked at several other places, but one
by one, God eliminated them. They were either too old and run down, too close
to the road…or too both. This one, while it initially wasn’t my first choice, was the only one that
was well-kept and livable (apart from a strong cat-odor in the carpet), and
wonder of wonders, the price was right in our budget, even though we took a
loss on the sale of Prairie Cottage! Awesome! :-D And just for the record, my
“But I don’t want this place” feelings vanished on Moving Day, and all at once it
just felt like home…even amid the
chaos that is moving in. :-)
.JPG) |
| Peter did an amazing job of packing the moving van |
Built in 1972,
what is now Longacre House is actually a mobile/manufactured home (which is
partly why it was such a steal) that the former owners used as a sort of Summer
home. It had already been updated with double-pane windows, a heat-pump (which
kept us nice and cool in the Summer and warm when the weather turned
cooler), as well as a new coat of paint inside and out, and some laminate and
linoleum flooring. We ripped out the ginormous carpet in the main part of the
house (with the help of some old friends from California, who dropped in just
eight days after Moving Day, to help us out), and Peter installed laminate
flooring to match what was already in the house. Our California friends bought him a chop-saw and the
right kind of blade for laminate flooring, to make the installation easier.
a.jpg) |
| Peter likes his new "toy"! |
.JPG) |
| Installing the floorboards |
But here I am,
yacking away about the house, when you’re likely champing at the bit to see the
pictures. So then, let’s take a look about, shall we?
.JPG)
.JPG) |
| Pix don't do them justice |
 |
| (and one lone "pinkbell" :-)) |
tulips and narcissus...
.JPG)
in the attempt at flower beds by the crumbling cement pathway, as well as some culinary herbs, California poppies, crocuses, and a rose that say clearly, “We’re not dead yet!”
.JPG)
The PORCH! I
still can’t get over how big this is! Who wants to come over for a barbecue?
:-D
And now, do
come in the house itself and have a look-see!
.JPG) |
| The plaque, depicting "The Last Supper," was a housewarming gift from "Aunt" Patty when we moved to Idaho |
Entry, seen
from the front door. Here’s where guests can sit and remove their shoes if they
wish. This piece of furniture is actually a TV stand, and we still keep our DVD
collection in it. Please excuse that ugly strip of unpainted paneling…and get
used to the sight from now on, because the former owners left some of the funky
’70s paneling unpainted, and we did some remodeling and haven’t had time to
paint. That’s a project for this Summer (Lord willing).
.JPG)
Entry (by the
door) and hallway, with a glimpse of Peter’s room. The original third bedroom
had been converted into a den at some point, so we hired an excellent handyman
(recommended by Aunt Betty) to frame it in again. Poor Peter had to sleep in
the living room for several weeks during construction (quoth he, “My room kinda
doesn’t exist yet”). Some in-progress photos:
.JPG) |
| Peter ripping out the countertop and mini-sink (???) |
.JPG) |
| ...with some "help" from Mister Licorice |
.JPG) |
| Framed in! |

Peter put up the massive computer desk and abundant shelving himself, including the ones in the new closet (“Shelves in the closet—happy thought indeed.”)
.JPG) |
| All of which the cats heartily approve :-)) |
Further down
the hall is the abode of one Tom Wild Rose. :-)
I’m loving the soothing aqua/pale-blue
color they painted it, as it fits the feel of my French Provincial furniture.
You’ll note that I left off the “unicorn horn” bits of my bedposts (seen here);
they just felt too grand, too imposing…presumptuous, even. The simplified look
fits the feel of the room better, IMHO.
 |
| Thanks to my mom for making this composite image! |
The window beside
the bed faces East, and it’ll be perfect for hanging my prism collection
in…once I figure out how to attach them to the blinds….
.JPG)
The closet! Oh,
I am so happy about this! One thing I’ve missed these past five years in Idaho is all the storage I had in California, so I'm thrilled to have a real closet again, plus the two cupboards and drawers for craft books and beading supplies. As you can see, the former owners
didn’t bother to paint this wall, but hopefully we can find some more of this
color next year….
And now, let’s see the rest of the house, wot?
And now, let’s see the rest of the house, wot?

Living room
(seen from the entry). Behind the wing-chair are the book closet...
.JPG)
and my jewelry bench, where I use my God-given talents to create unique beaded jewelry. :-)
.JPG)
The lovely oak
corner armoire holds the TV, VCR and DVD player, as well as some larger
game-boards that wouldn’t fit with our other games. Like the arbor-seat outside, this came
with the house, and we were so thrilled!
This house was listed as being 1380
square feet, but after being cramped in the barely-1000sf Prairie Cottage
for five years (and the even smaller hotel room for four days before Moving
Day), it looks way bigger! We’re loving the spacious, open living room and
looking forward to having people over to visit.
and my jewelry bench, where I use my God-given talents to create unique beaded jewelry. :-)
.JPG) |
| Living room, seen from jewelry bench |
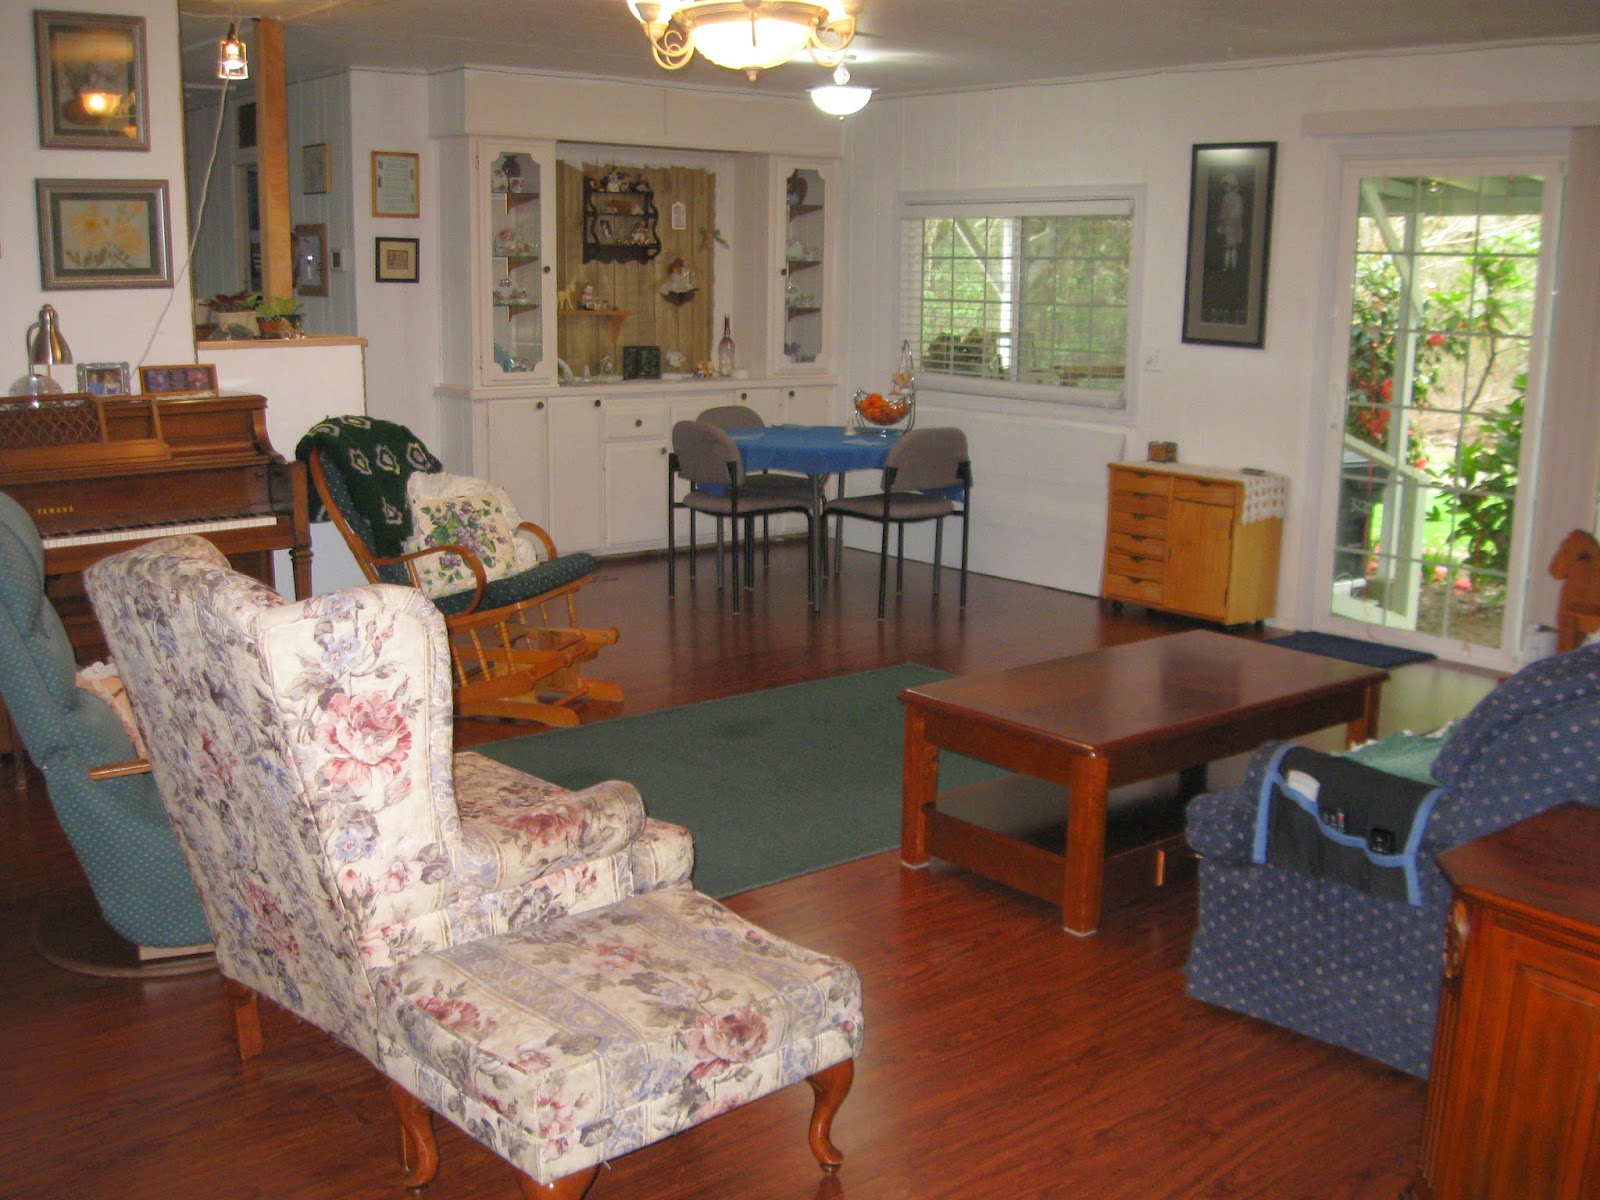 |
| Living/dining room, seen from entry |
.JPG)
Mom’s new
piano. We were NOT of the mind to haul our old one down from North Idaho, LOL. Mom bought this one from a local
fellow who says it was probably built in the ’60s. It has a much nicer, less
“crassy” tone than the other one.
And obviously
it has the Mister Licorice stamp of approval! :-P
.JPG)
The Dining
Room. Our friends from California helped us replace the ugly,
’70’s-does-Medieval hanging lamp with a much nicer one during their visit.
It’s also much safer for people who happen to be over five-foot-nothin’ (which
is pretty much everyone of our acquaintance, LOL).

The wall behind
the table houses a built-in china hutch and used to have funky, gold-streaked
mirror-panels. As you can see, we’ve replaced them with cherished family
heirlooms—in fact, pretty much everything displayed in or on the hutch is an
heirloom, and they all have a story.
.JPG)
Across from
that is the new plant shelf we built to house some African violets and a
maidenhair fern. We’ve missed having house-plants!
.JPG)
Behind that is
what we call the Kitty Kastle. You know those scratch-posts they sell for cats,
with shelves for Kitty to nap on and tunnels to explore, all covered in carpet?
That’s what this is, on steroids!
There was an old-as-dirt woodstove in this corner, but because it was so old, it couldn’t be certified, so we wouldn’t have been able to use it. The former owners left us the name of a fellow who hauls off metal and stuff for scrap, so we had him take the old stove off our hands. And because we live in a rural area where there are possibly predators (and neighbors with dogs), we decided our cats will be indoor-only cats…which meant they needed something to sharpen their claws on. So, with the help of Aunt Betty and Cousin Brenda, we built this!
There was an old-as-dirt woodstove in this corner, but because it was so old, it couldn’t be certified, so we wouldn’t have been able to use it. The former owners left us the name of a fellow who hauls off metal and stuff for scrap, so we had him take the old stove off our hands. And because we live in a rural area where there are possibly predators (and neighbors with dogs), we decided our cats will be indoor-only cats…which meant they needed something to sharpen their claws on. So, with the help of Aunt Betty and Cousin Brenda, we built this!
.JPG)
The Kitchen.
While not as big or efficient as the one at Prairie Cottage (there’s also no
possibility of making it so, either), it serves us well enough and has one
thing the other kitchen didn’t—a pantry!
.JPG) |
| Enclosed and shelved by our handyman; door hung and racks installed by Peter :-D |
.JPG)
Mom’s room. I
still can’t get over how big this room is! As you can see, it’s plenty spacious
enough for typical bedroom furniture, plus a nice custom-built computer desk.
.JPG)
(The desk was originally under the matching shelf, but that arrangement didn’t work, so we rearranged things, and the room is much better organized now.)
(The desk was originally under the matching shelf, but that arrangement didn’t work, so we rearranged things, and the room is much better organized now.)
So that’s
pretty much it. I hope you’ve enjoyed this little snippet of life in the G
family household. Thanks for stopping by!
(For the
record, I don’t think I’ll do any more Real Life posts. Life happens so
fast—changes before I can finish writing my post. So if y’all want to know
what’s going on with me, just shoot me an e-mail at
tomwildrose@gmail.com…or better yet, drop by for a visit! You can also follow me on Etsy and Pinterest.
From now on,
I’d like this blog to focus on my writing (be prepared for interruptions by the
Peanut Gallery!), and I’ll probably be posting pix of my jewelry in shameless
self-promotion every now and again. :-P
Until next time,
Gentle Readers,
God bless,
~“Tom”~


.JPG)


